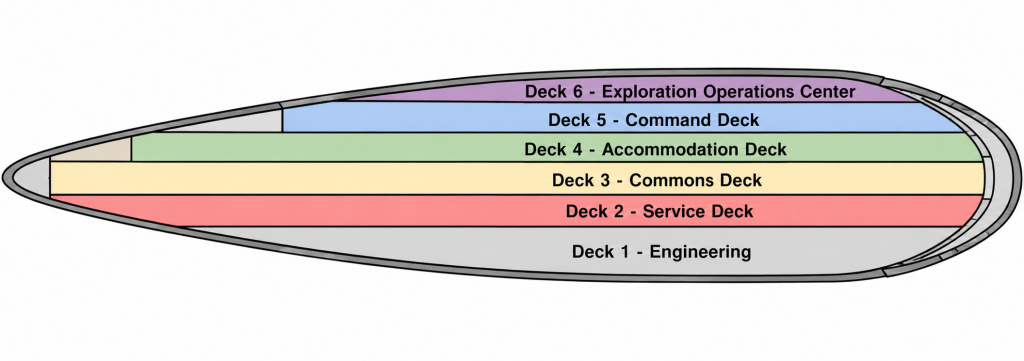
The Scout Class starship is organized as a six-deck, vertically stacked vessel designed to support extended exploration, scientific survey, crew habitation, guest participation, ship operations, and engineering access within a compact lifting-body hull. The deck arrangement balances practical internal circulation, clear compartment zoning, and the requirements of an immersive crewed mission environment.
The ship’s internal layout is divided into two broad functional regions: the upper mission and habitation decks, where the crew lives, works, commands, and conducts science operations; and the lower engineering decks, where propulsion, power, thermal control, fluid systems, maintenance access, and major ship services are concentrated. This separation improves operational clarity, supports damage-control compartmentalization, and gives the vessel a believable internal logic.
The upper decks contain the bridge, command spaces, science and mission operations areas, crew cabins, guest cabins, galley, mess, medical bay, public heads, service spaces, recreation areas, and airlock access routes. These areas are arranged to support the normal rhythm of shipboard life: watch standing, mission tasks, meals, rest periods, emergency response, and crew movement during simulated flight operations.
The lower decks contain the ship’s major technical systems, including fusion power systems, fuel storage, sublight propulsion interfaces, RCS propellant systems, thermal rejection equipment, water and life-support infrastructure, maintenance workshops, machinery spaces, and damage-control access corridors. These decks are intentionally more industrial in appearance and function, reinforcing the distinction between habitable mission spaces and the ship’s working machinery zones.
Deck planning is governed by several design principles. High-occupancy areas are placed where they benefit most from radiation shielding, emergency access, and stable artificial-gravity presentation. Critical systems are separated where practical so that a localized failure does not disable the entire vessel. Circulation routes are designed to remain understandable under stress, with clear fore-aft and vertical movement paths. Emergency compartments, airlocks, pressure doors, and damage-control zones are distributed so the ship can be divided into survivable sections if necessary.
The following deck layout section defines the purpose, major compartments, circulation logic, and operational role of each deck. It also describes how the six decks work together as a unified vessel: command and mission operations above, crew and guest habitation through the central decks, and propulsion and engineering support below.
The Scout Class Starship inner hull’s habitable draft is about 24 m at its maximum. There are six habitual decks separated by 1.5 m for support structures, ducts, cable trays, plumbing, floor/ceiling thickness.
Deck Functions
| Deck | Function | Description |
|---|---|---|
| 1 | Engineering | Reactor room Reactor Primary Power Power Generation System Power distribution System Emergency Power System Capacitor / energy storage banks Engineering control room Thermal management / heat exchanger systems Engine access / maintenance |
| 2 | Service Deck | Damage Control Center Fire suppression Hull breach monitoring System isolation General cargo Life support systems Air recycling (CO₂ scrubbers) Water recovery Oxygen generation Atmosphere Control / Pressure Controls Zonal pressure management Waste Processing / Recycling Solid waste Biological waste Hazardous Materials Storage Maintenance Workshop Fabrication (3D printing / machining) General repair Drone Maintenance Spare Parts Storage / Technical Stores Tool Lockers (distributed) |
| 3 | Commons Deck | Steward’s cabin Chef’s cabin Medical Bay/Isolation room Workout room Laundry / hygiene support Lounge/Mess/Meeting room Galley Food storage room Cold storage Dry stores |
| 4 | Accommodation Deck | 13 Crew Cabins with adjoining heads Briefing room Reception / Embarkation Airlock Suit Storage / EVA Prep Room |
| 5 | Command Deck | Bridge Captain’s Station First Office Station Remote Ops/CIC Station Communications Station Navigator Station Astrogation/Navigation station Engineering Station Drone / Remote Ops Control Captain’s Ready Room Captain’s Cabin |
| 6 | Exploration Operations Center (EOC) | sensor operations center scientific analysis lab sensor stations telescope control console data analysis systems variable lighting |
Pressure Compartment Map
For the Scout Class the Pressure Compartment Map follows function, survivability, and damage control rather than simply making each deck a single pressure compartment. It also integrates with the Damage Control Zones, Casualty Power Routing, and Hull Penetration Response architecture. With the emphasis on survivability, the Pressure Compartment Map is arranged so that:
- A hull breach does not disable an entire deck.
- Fire can be isolated to a small region.
- Atmosphere loss can be contained.
- Casualty power routing can bypass damaged areas.
- Damage-control teams can establish safe boundaries.
There are twelve primary pressure compartments. Each compartment is capable of:
- Independent atmospheric isolation
- Independent fire suppression
- Independent environmental monitoring
- Emergency power isolation
- Emergency communications access
Pressure doors separate compartments both longitudinally and vertically.
Pressure Compartment Map
| Zone | Deck | Contains | Purpose |
|---|---|---|---|
| Zone A Forward Command Section | Decks 5–6 | Bridge Captain’s Ready Room Emergency Command Center Navigation Systems | Maintains command capability even if other sections are lost. |
| Zone B Exploration Operations Center | Deck 6 | Exploration Operations Center Sensor Analysis Stations Astrometrics Workstations Drone Control Stations Scientific Data Processing | Supports exploration and scientific mission activities. |
| Zone C Forward Habitation | Deck 4 Forward | Captain’s Suite Senior Officer Cabins Small Lounge | Provides isolated accommodation for command staff. |
| Zone D Main Habitation | Deck 4 Midships | Crew Cabins Mission Specialist Cabins Heads and Showers | Primary living quarters. |
| Zone E Aft Habitation | Deck 4 Aft | Steward Cabins Chef Cabin Medic Cabin Laundry Facilities | Crew services support. |
| Zone F Commons Forward | Deck 3 Forward | Briefing Room Mission Planning Room Library Recreation Spaces | Mission coordination and training. |
| Zone G Commons Central | Deck 3 Midships | Mess Hall Galley Social Lounge | Primary gathering space. |
| Zone H Medical & Support Services | Deck 3 Aft | Medical Bay Isolation Room Emergency Shelter Access | Medical operations and casualty care. |
| Zone I Service Forward | Deck 2 Forward | Computer Systems Communications Equipment Network Nodes | Information systems support. |
| Zone J Service Midships | Deck 2 Midships | Water Processing Life Support Environmental Systems Fluid Management | Habitability systems. |
| Zone K Engineering Support | Deck 2 Aft | Power Distribution Damage Control Center Maintenance Shops Spare Parts Storage | Technical support operations. |
| Zone L Main Engineering | Deck 1 | Fusion Reactors Power Conversion Equipment Propulsion Systems Thermal Control Equipment Emergency Engineering Control | Propulsion and power generation. This compartment has the highest level of isolation and protection. |
Emergency Isolation Boundaries
The vessel contains major pressure doors at:
- Forward Command Boundary
- Habitation Boundary
- Commons Boundary
- Service Boundary
- Engineering Boundary
This allows the ship to be segmented quickly during:
- Hull breaches
- Fire
- Toxic contamination
- Reactor incidents
- Structural failures
Ship Cabins
| Bridge | Vertical Access / Corridors |
| Captains Ready Room | Boarding Airlock |
| Bridge Conference Room | Cargo Airlock |
| Bridge Head | Med Bay |
| Ship’s Commons/Dining | Recreation |
| Galley | Lounge |
| Galley Stores | Lounge Head |
| Storage/Supply | Steward’s Workroom / Laundry |
| Exploration Operations Center (EOC) | EOC Head |
| Main Engineering | Environmental Life Support |
| Main Engineering Head | Power Distribution |
| Reactor Room | |
| Sublight Propulsion | |
| Crew Cabins on suite Heads (Qty 13) | |
| Steward Cabins on suite Heads | |
| Chef’s Cabin on suite Heads | |
| Captain’s Suite (Bedroom, Office, Reception, Head) | |
Crew Compliments
The Scout Class Starship is designed around the principle that crew comfort is essential to mission success, safety, and long-term habitability. While not intended to function as a luxury passenger liner, the vessel provides an environment that supports physical health, mental well-being, privacy, and sustained operational effectiveness throughout the mission.
The design philosophy recognizes that most Scout Class crews consist of civilian participants with limited spaceflight experience. Consequently, habitability systems are designed to reduce stress, encourage social interaction, maintain personal dignity, and create a believable living environment consistent with an exploratory spacecraft.
The vessel balances operational realism with hospitality by emphasizing comfort, functionality, and immersion rather than excessive luxury.
Key design principles include:
| Personal Space and Privacy | Every crew member is provided with private accommodation with dedicated sleeping quarters and personal hygiene facilities. Cabins serve as personal retreats where crew members can rest, decompress, and maintain a sense of ownership and individuality during the mission. |
| Mission-Oriented Living | Crew spaces are designed to feel comfortable, not just standard starship accommodations. Furnishings, lighting, displays, and layouts support a working exploration vessel while remaining practical and comfortable for daily use. |
| Physical Well-Being | Environmental systems maintain comfortable temperature, humidity, lighting, air quality, and noise levels throughout all occupied spaces. Exercise facilities support physical fitness and reinforce the perception of long-duration space travel. |
| Psychological Health | The ship provides a variety of environments including private cabins, social gathering areas, observation spaces, workstations, and recreational areas. This variety helps reduce monotony and supports positive group dynamics. |
| Community and Shared Experience | The lounge, mess hall, briefing room, and observatory serve as social hubs that encourage collaboration, conversation, and shared mission experiences. The vessel is designed to foster teamwork while still allowing personal privacy. |
| Immersion Through Authenticity | The Scout Class seeks to create the experience of serving aboard a functioning exploratory spacecraft. Comfort systems are integrated into the ship’s operational environment rather than presented as overt luxury amenities. |
| Accessibility and Ease of Use | Ship systems, accommodations, and common areas are designed for intuitive operation by individuals with minimal training. Interfaces emphasize clarity, automation, and user-centered design to reduce workload and increase confidence. |
| Safety Without Anxiety | Redundant life-support systems, environmental controls, emergency systems, and continuous monitoring provide a safe operating environment while remaining largely invisible to the crew during normal operations. Safety systems are intended to inspire confidence rather than constantly remind occupants of risk. |
The overall objective is to create a vessel that feels capable, professional, and authentic while remaining comfortable enough for civilian crews to live, work, and explore together throughout the mission.
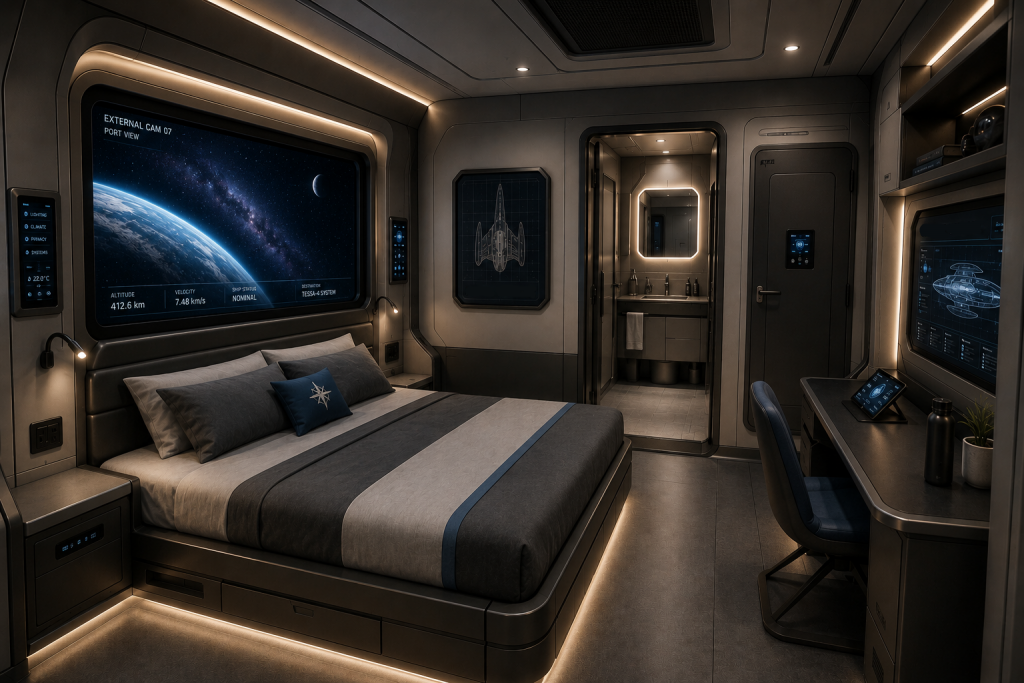
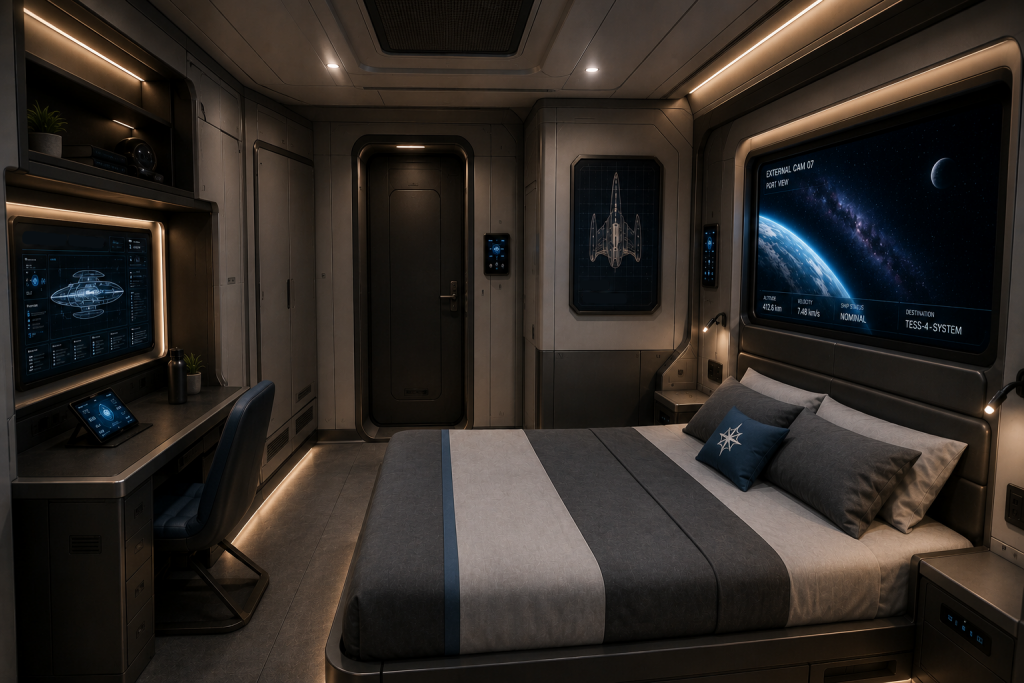
The Scout Class provides private accommodations for all crew members. Standard crew cabins include sleeping quarters, personal storage, workstation facilities, environmental controls, a private sanitary compartment, and a dedicated shower. Cabin design emphasizes privacy, comfort, and long-duration habitability while maintaining the operational character of an exploratory spacecraft.
The Captain receives a larger suite because of command responsibilities, but all crew have accommodations that are comfortable, private, and mission appropriate. The Chief Steward Cabin, and Chef Cabin very similar in size and amenities to the Crew Cabins with minor modifications based on position responsibilities. The ship’s design philosophy emphasizes professionalism, equality, and practicality rather than luxury hierarchy.
Standard Cabins
Standard Cabins feature:
Sleeping Area
- Full-size bed
- Reading light
- Personal storage drawers
- Emergency communications panel
Workstation
- Fold-down desk
- Terminal access
- Mission planning display
- Personal data access
Storage
- Wardrobe
- Uniform storage
- Luggage compartment
- Equipment locker
Private Head
- Toilet
- Sink
- Mirror
- Storage cabinet
Private Shower
- Enclosed shower stall
- Towel storage
- Drying rack
Environmental Controls
- Lighting controls
- Temperature controls
- Privacy settings
- Emergency alert display
Viewscreen-Instead of windows:
- Simulated exterior views
- Mission information
- Entertainment
- Ship status displays
Sanitation Compartments
The Scout Class Starship has two standard Sanitation Compartment designs.
Type 1 Sanitation Compartments are adjoined to Crew Cabins. Each unit contains a vacuum-flush toilet, potable-water sink, shower, local ventilation, odor control, and emergency zero-gravity sanitation equipment. Access is provided by sealed sliding pocket doors. Features include:
- Potable water rinse
- Vacuum-assisted waste removal
- Minimal water use
- Sealed waste valve
- Odor isolation
- Automatic lid lock during pressure/vacuum events
- Foot restraint ridge at floor
- Side grab handles
- Occupancy sensor
- Manual override flush
Type 2 are public-area compact sanitation compartments installed near lounges, mission spaces, dining areas, bridge-adjacent spaces, and other shared-use zones. Each unit has the same features as Type 1 Sanitation Compartments without the shower.
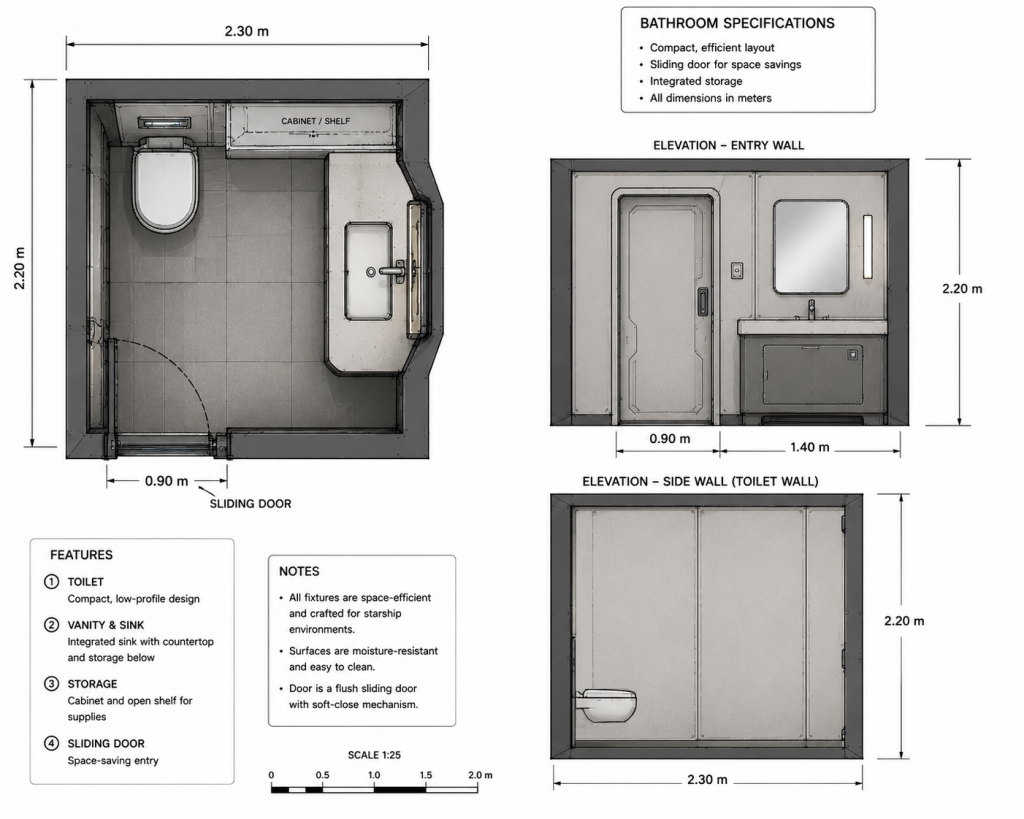
The compartments are constructed as a sealed stainless-steel wet module using radiused corners, non-slip flooring, corrosion-resistant fixtures, and removable service panels. All exposed surfaces are selected for durability, fire resistance, and rapid cleaning.
Lavatory Sink Assembly
Lavatory sinks are a compact stainless-steel basin integrated into a stainless or composite vanity module. They are 316L stainless steel with deep basin with rounded corners with a satin-brushed finish. The include integral overflow protection and are scratch and corrosion resistant.
The faucet assembly features include infrared occupancy sensors, manual touch override, temperature control, flowrate control and automatic shutoff. The can be controlled verbally through SCOUT.
In the event gravity fails they have vacuum assisted drains. The faucet will not produce a free-flowing stream of water. Instead, water emerges as controlled low-velocity flow providing misted steam directed as hygiene spray. Small vacuum slots around the basin rim are engaged to create a gentle airflow toward the sink. Any escaping droplets are drawn back into the basin and drainage system.
Mirror Assembly
Snart Mirrors are located above each sink and have the following functions:
- normal mirror
- cabin status display
- emergency instructions
- ship time
- environmental status
- medical alerts if required
The display remains hidden when not in use.
Waste Removal
The primary toilets operates under normal artificial gravity using a low-water vacuum-flush system similar in principle to aviation and marine sanitation systems. Potable water is used only for bowl rinse and hygiene; waste transport is performed by the ship’s vacuum waste system.
Because artificial gravity is not assumed to be continuously available during all emergency conditions, each head includes a recessed zero-gravity sanitation recess. This wall-mounted unit contains a deployable vacuum capture interface, restraint points, sanitary liners, and manual controls. In gravity-loss conditions, the user secures themselves with integrated foot loops and restraint straps while the vacuum capture system draws waste directly into the sealed waste trunk.
The recessed unit remains covered during normal operation and is clearly marked for emergency or low gravity use only.
Showers
Under normal operation, the shower behaves much like a high-end hotel shower. The guest enters a sealed shower enclosure and selects:
- Standard Shower
- Water Conservation Mode
- Quick Refresh Mode
Water is sprayed through low-flow atomizing shower heads and collected through vacuum floor drains.
The shower enclosure has a 316L stainless steel structural shell with composite decorative panels, tempered safety glass door, non-slip deck surface, rounded corners, and integrated handholds. The average size is 1.0m x 1.1m designed to feel comfortable while minimizing water consumption.
Shower water delivery uses an overhead spray ring for primary rinse and uniform coverage. A handheld wand provides for personal washing and cleaning compartment surfaces. Air-Assisted Atomizing Nozzles produce smaller droplets, lower water consumption, and improved cleaning
Vacuum Drainage is through the shower floor where perimeter vacuum slots are located around the floor edges. These continuously pull water, soap, moisture, and loose debris into the gray-water system.
Humidity Capture is accomplished through additional ceiling vents which continuously remove water vapor, humidity, and odors. The air is routed through condensers, filters, and water recovery equipment Recovered water is returned to the ship’s purification system.
Emergency Gravity-Loss Mode
If gravity fails while someone is showering:
- Water flow immediately stops.
- Vacuum collection increases.
- Restraint handles illuminate.
- Emergency instructions appear.
The shower converts to a hygiene booth.
Rather than attempting a conventional shower in zero gravity, the compartment switches toZero-G Hygiene Mode and uses the Vacuum Hygiene System where crew members secure themselves using foot restraints, waist restraint, and handholds. The handheld wand delivers warm water mist, soap, and rinse water. Simultaneously vacuum vents capture free droplets where air extraction prevents water from floating around the compartment. This allows personal hygiene without contaminating the cabin.
Emergency Sponge Bath Mode
For prolonged gravity loss the shower locker contains rinse-free body wipes, disposable washcloths, no-rinse shampoo, and hygiene kits. These provide a backup should water usage need to be restricted.
Medical Bay / Isolation Ward
The mission profile, crew size, and available space do not justify a full sickbay, but it must be capable of handling emergencies when outside assistance is unavailable. The primary purpose of the Med Bay is to:
- Stabilize injured personnel
- Treat common illnesses
- Perform minor surgical procedures
- Support telemedicine and AI-assisted diagnostics
- Sustain patients until evacuation or recovery
It is not intended for:
- Major trauma surgery
- Long-term hospitalization
- Intensive care of multiple patients simultaneously
The Main Treatment Area contains a Bio-Bed / examination table, a medical AI station, portable diagnostic equipment, isolation area, medical supplies, along with optional medical surgery capability.
The Primary medical station can monitor vital signs, ECG’s, Ultrasound Imaging, emergency trauma stabilization, automated CPR assistance and Integrated life-support monitoring.
The Medical AI acts as a medical assistant for conducting symptom analysis, drug interaction checking, procedure guidance, medical records management, telemedicine interface, and making emergency response recommendations.
The Isolation Room is a single negative-pressure room for housing crew with contagious illness, radiation exposure observation, psychological decompression, and patient privacy.
It maintains an independent air filtration system.
The Medical Bay is located on Deck 3 near the center of the ship , adjacent to crew/guest accommodations, and close to an elevator/stair core minimizing movement during emergencies.
Exploration Operation Center (EOC)
The Exploration Operations Center is designed to place mission specialists at the center of the exploration experience. Rather than functioning as passive observers, crew members actively participate in discovery, investigation, analysis, and decision-making throughout the mission.
The facility embodies the Scout Class philosophy that exploration is a collaborative activity driven by curiosity, scientific inquiry, and informed decision-making.
The Exploration Operations Center (EOC) serves as the primary scientific, survey, and mission-analysis facility aboard the Scout Class Starship. It functions as the operational workspace for Mission Specialists and supports exploration, discovery, mapping, reconnaissance, and scientific investigations conducted throughout the mission. It is a dedicated mission workspace where crew members analyze sensor data, investigate anomalies, coordinate survey activities, and support scientific objectives.
Mission specialists assigned to exploration, survey, astrometrics, archaeology, diplomacy, planetary science, technology evaluation, and intelligence missions may utilize the facility depending on mission requirements.
Primary Functions
The Exploration Operations Center supports:
- Stellar mapping
- Deep-space surveys
- Planetary reconnaissance
- Scientific investigations
- Drone operations
- Sensor analysis
- Anomaly investigations
- Mission planning
- Data interpretation
- Exploration support
Deep Space Analysis
Long-range sensor systems allow crew members to identify and classify objects of scientific or navigational interest. Mission specialists use the facility to study:
- Star systems
- Nebulae
- Pulsars
- Black holes
- Gravitational anomalies
- Subspace phenomena
- Unidentified objects
- Interstellar environmental conditions
Planetary Survey Operations
The Exploration Operations Center serves as the primary planetary analysis facility aboard the vessel. Survey information is used to support exploration objectives and determine mission priorities. Capabilities include:
- Planetary mapping
- Topographical analysis
- Atmospheric analysis
- Climate assessment
- Resource identification
- Geological surveys
- Biosignature detection
- Artificial structure identification
Anomaly Investigation
The facility is equipped to support detailed examination of unusual discoveries including:
- Spatial distortions
- Energy anomalies
- Artificial signals
- Unknown technologies
- Archaeological ne Operations
Survey Drone Operations
The Exploration Operations Center serves as the primary command location for remote survey drones. Data collected by drones is integrated directly into the ship’s scientific databases for analysis and mission planning. Drone operators may conduct:
- Planetary reconnaissance
- Structure inspections
- Hazard assessmentsSearch-and-rescue support
- Scientific sampling missions
- Mapping operations
Mission Planning
Command staff may utilize the center when making exploration and survey decisions. The facility supports planning and coordination of exploration activities through:
- Survey target selection
- Route planning
- Risk assessment
- Scientific prioritization
- Resource allocation
- Mission timeline development
Workstations
Workstations can be dynamically reconfigured to support changing mission requirements. The Exploration Operations Center contains configurable workstations capable of supporting multiple specialist disciplines including:
- Exploration Specialists
- Survey Specialists
- Astrometrics Specialists
- Archaeology Specialists
- Planetary Science Specialists
- Technology Evaluation Specialists
- Intelligence Specialists
- Drone Operators
Access Trunks / Access Shafts
Lift
Central shaft connects all decks.
| Interior Cab | 2.4 m wide x 2.4 m deep |
| Clear door opening | 1.2–1.4 m wide |
| Capacity | 8–10 people, or one wheelchair plus attendants/gear |
| Shaft allowance | 3.0 m × 3.0 m |
Access Shafts
Access Stafts are strategically located throughout the vessel:
- Stairs / Ladder wells
- Mechanical chase
- Service conduit trunk
Bridge

Bridge stations
Bridge personnel are critical to the operation of the vessel. The Bridge is the platform from which the vessel is commanded, it is where most of the action happen. Main controls and the captain chair are located here, making the Bridge the most secure area of the ship, accessible only to a few with the right responsibility.
| Station | Function |
|---|---|
| Helm | Flight control, attitude and translation, RCS, docking, and autopilot management |
| Navigation | Route planning, orbital and trajectory calculations, gravity analysis, star charts, and course optimization |
| Science | Sensor analysis, telescopes, spectral data, planetary scanning, and research operations |
| Engineering | Power, reactor, propulsion, thermal systems, warp systems, and overall ship engineering management |
| Defensive & Situational Awareness System | Threat detection, collision avoidance, hazard monitoring, damage control, and drone operations. Monitors automation, ship health, alerts, diagnostics, and subsystem performance trends |
| Captain | Mission authority, overall situational awareness, communications, crew oversight, and final authorization for critical actions |
| Communications | All ship-wide voice/data comms external links, and data traffic management |